
Mechanical
HVAC
Heating, cooling and ventilation systems.
Plumbing
Building water and drainage layouts.
Firefighting
Fire protection system layouts.
Integrated mechanical, electrical and plumbing design services for residential, commercial and industrial projects.
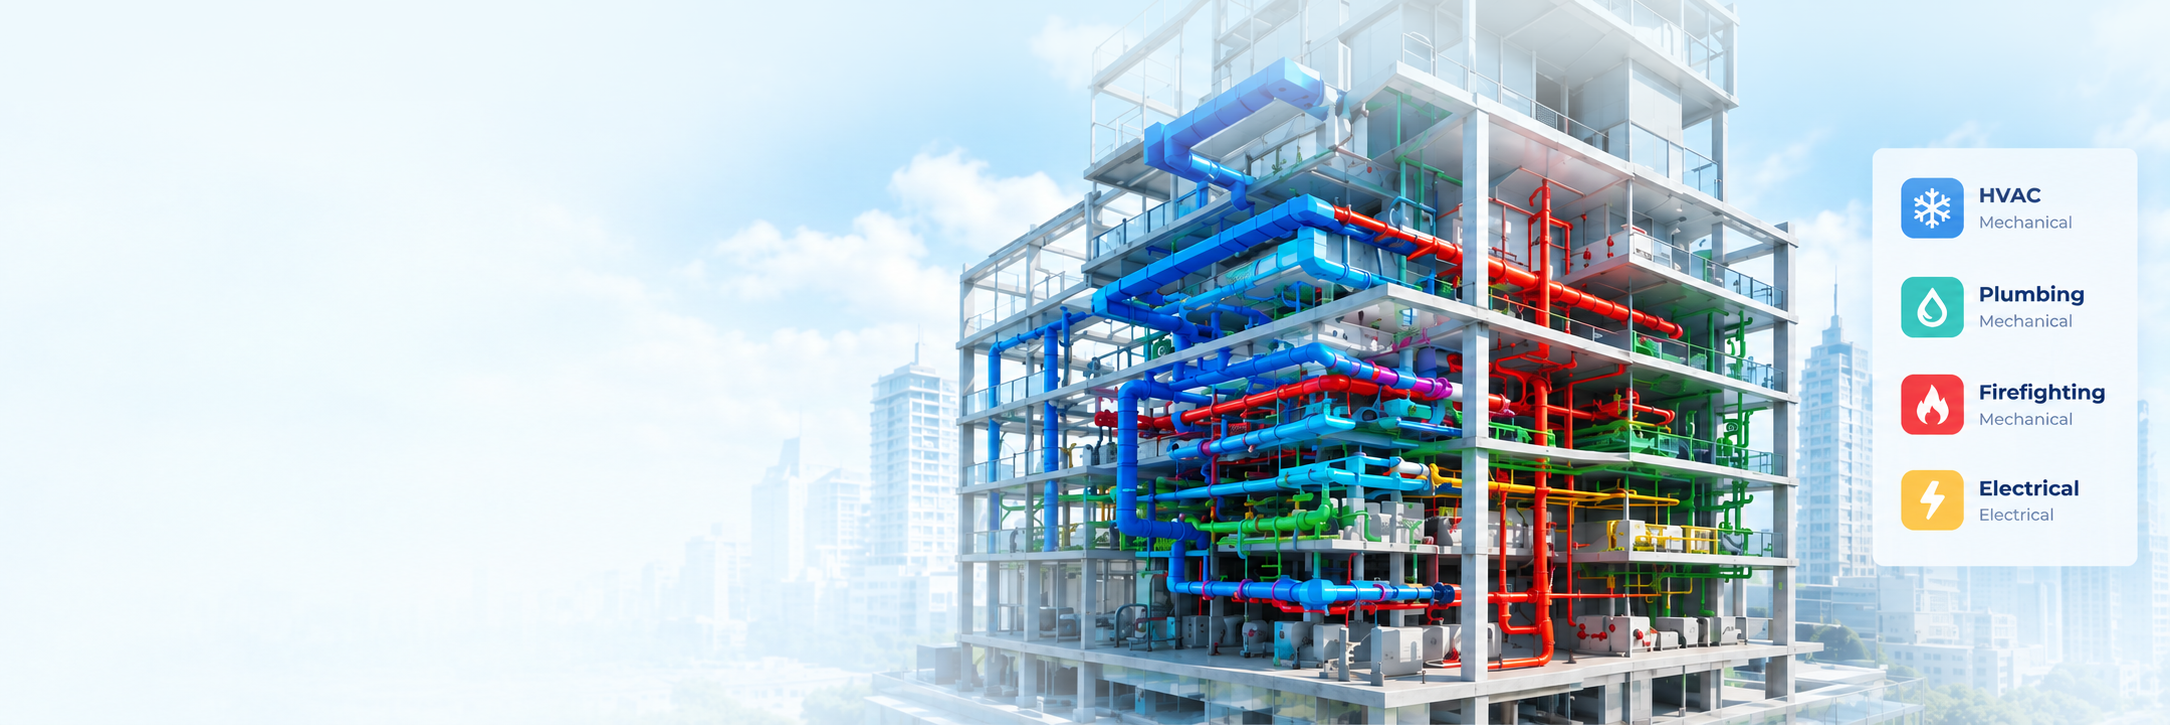
What We Deliver
We provide complete MEP design support covering mechanical, plumbing, firefighting and electrical coordination for building projects. Our integrated approach ensures efficiency, compliance and smooth execution.
Heating, cooling and ventilation systems.
Building water and drainage layouts.
Fire protection system layouts.
Lighting layouts and control systems.
General power and outlet layouts.
Distribution boards and main panels.
Cable routing and support systems.
MEP Drawing Package
We deliver detailed MEP drawing packages with accurate layouts, system coordination and proper documentation for seamless construction and execution.

HVAC, plumbing, firefighting & electrical layouts.
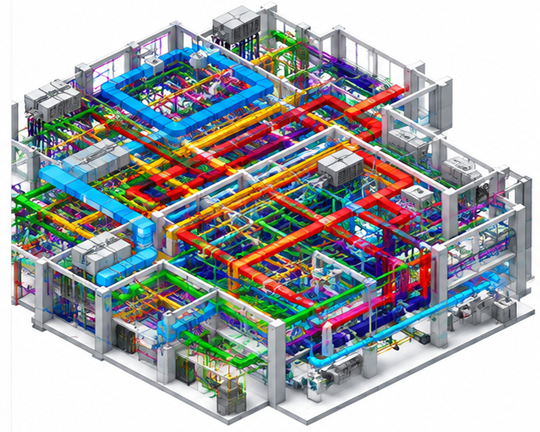
Interdisciplinary coordination & clash check.
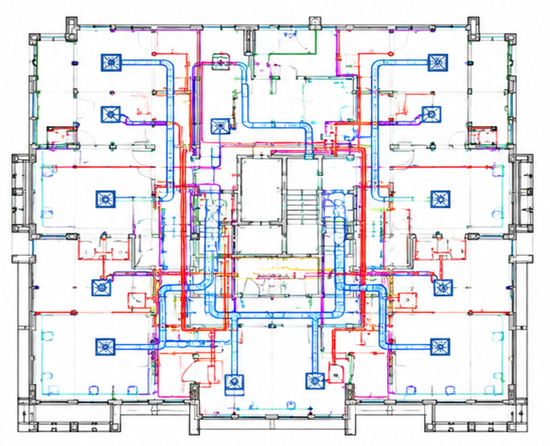
Detailed drawings with schedules and notes.

Complete MEP package for construction.
Comprehensive MEP deliverables tailored to your project needs and industry standards.
Layouts & equipment coordination.
Water & drainage systems.
Fire protection systems.
Lighting, power & DB/MDB.
Plans, sections & schedules.
Seamless system integration.

Get in touch with our team for expert support and a custom solution for your project.