
HVAC Design & CAD
Professional HVAC design and CAD drafting services for residential, commercial and industrial projects.
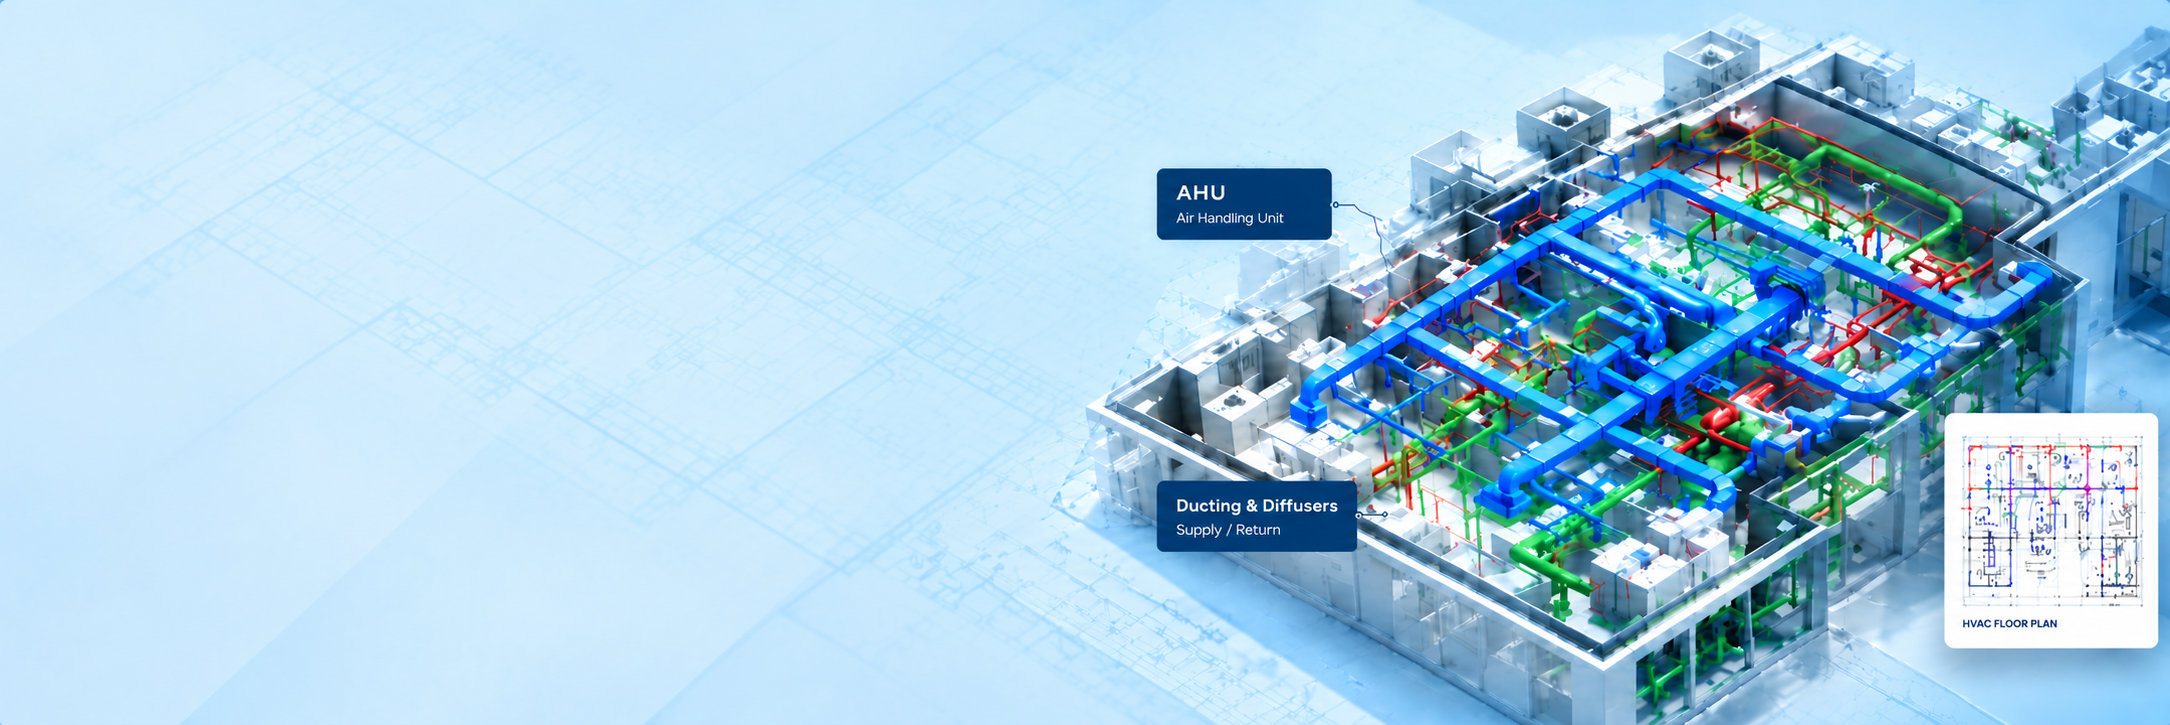
Complete HVAC Design & CAD Solutions
We provide detailed and coordinated HVAC solutions, ensuring efficiency, compliance and seamless integration with your project requirements.
HVAC Layouts
Complete system layouts with equipment and zoning.
Duct Design & Routing
Optimized duct routing with airflow and pressure calculations.
Chilled Water / VRF Piping Layouts
Piping system design and coordination.
AHU / FCU Coordination
Equipment placement and system integration.
Shop Drawings
Detailed fabrication and installation drawings.
BOQ & Quantity Take-Off
Accurate quantities and material summaries.
From Concept to Coordinated Drawings
We provide a detailed approach to deliver accurate, efficient and constructible HVAC designs for every project.
Requirements & Analysis
Understand project needs and site conditions.
Load Calculation & System Design
Perform load analysis and design HVAC systems.
CAD Layout & Documentation
Create detailed drawings and specifications.
Coordination & Review
Ensure MEP coordination and clash-free design.
Final Deliverables
Deliver complete drawing package and BOQ.
HVAC Design – Jaber Villa
A residential HVAC design project with detailed duct routing, VAV systems, and equipment coordination.
View Project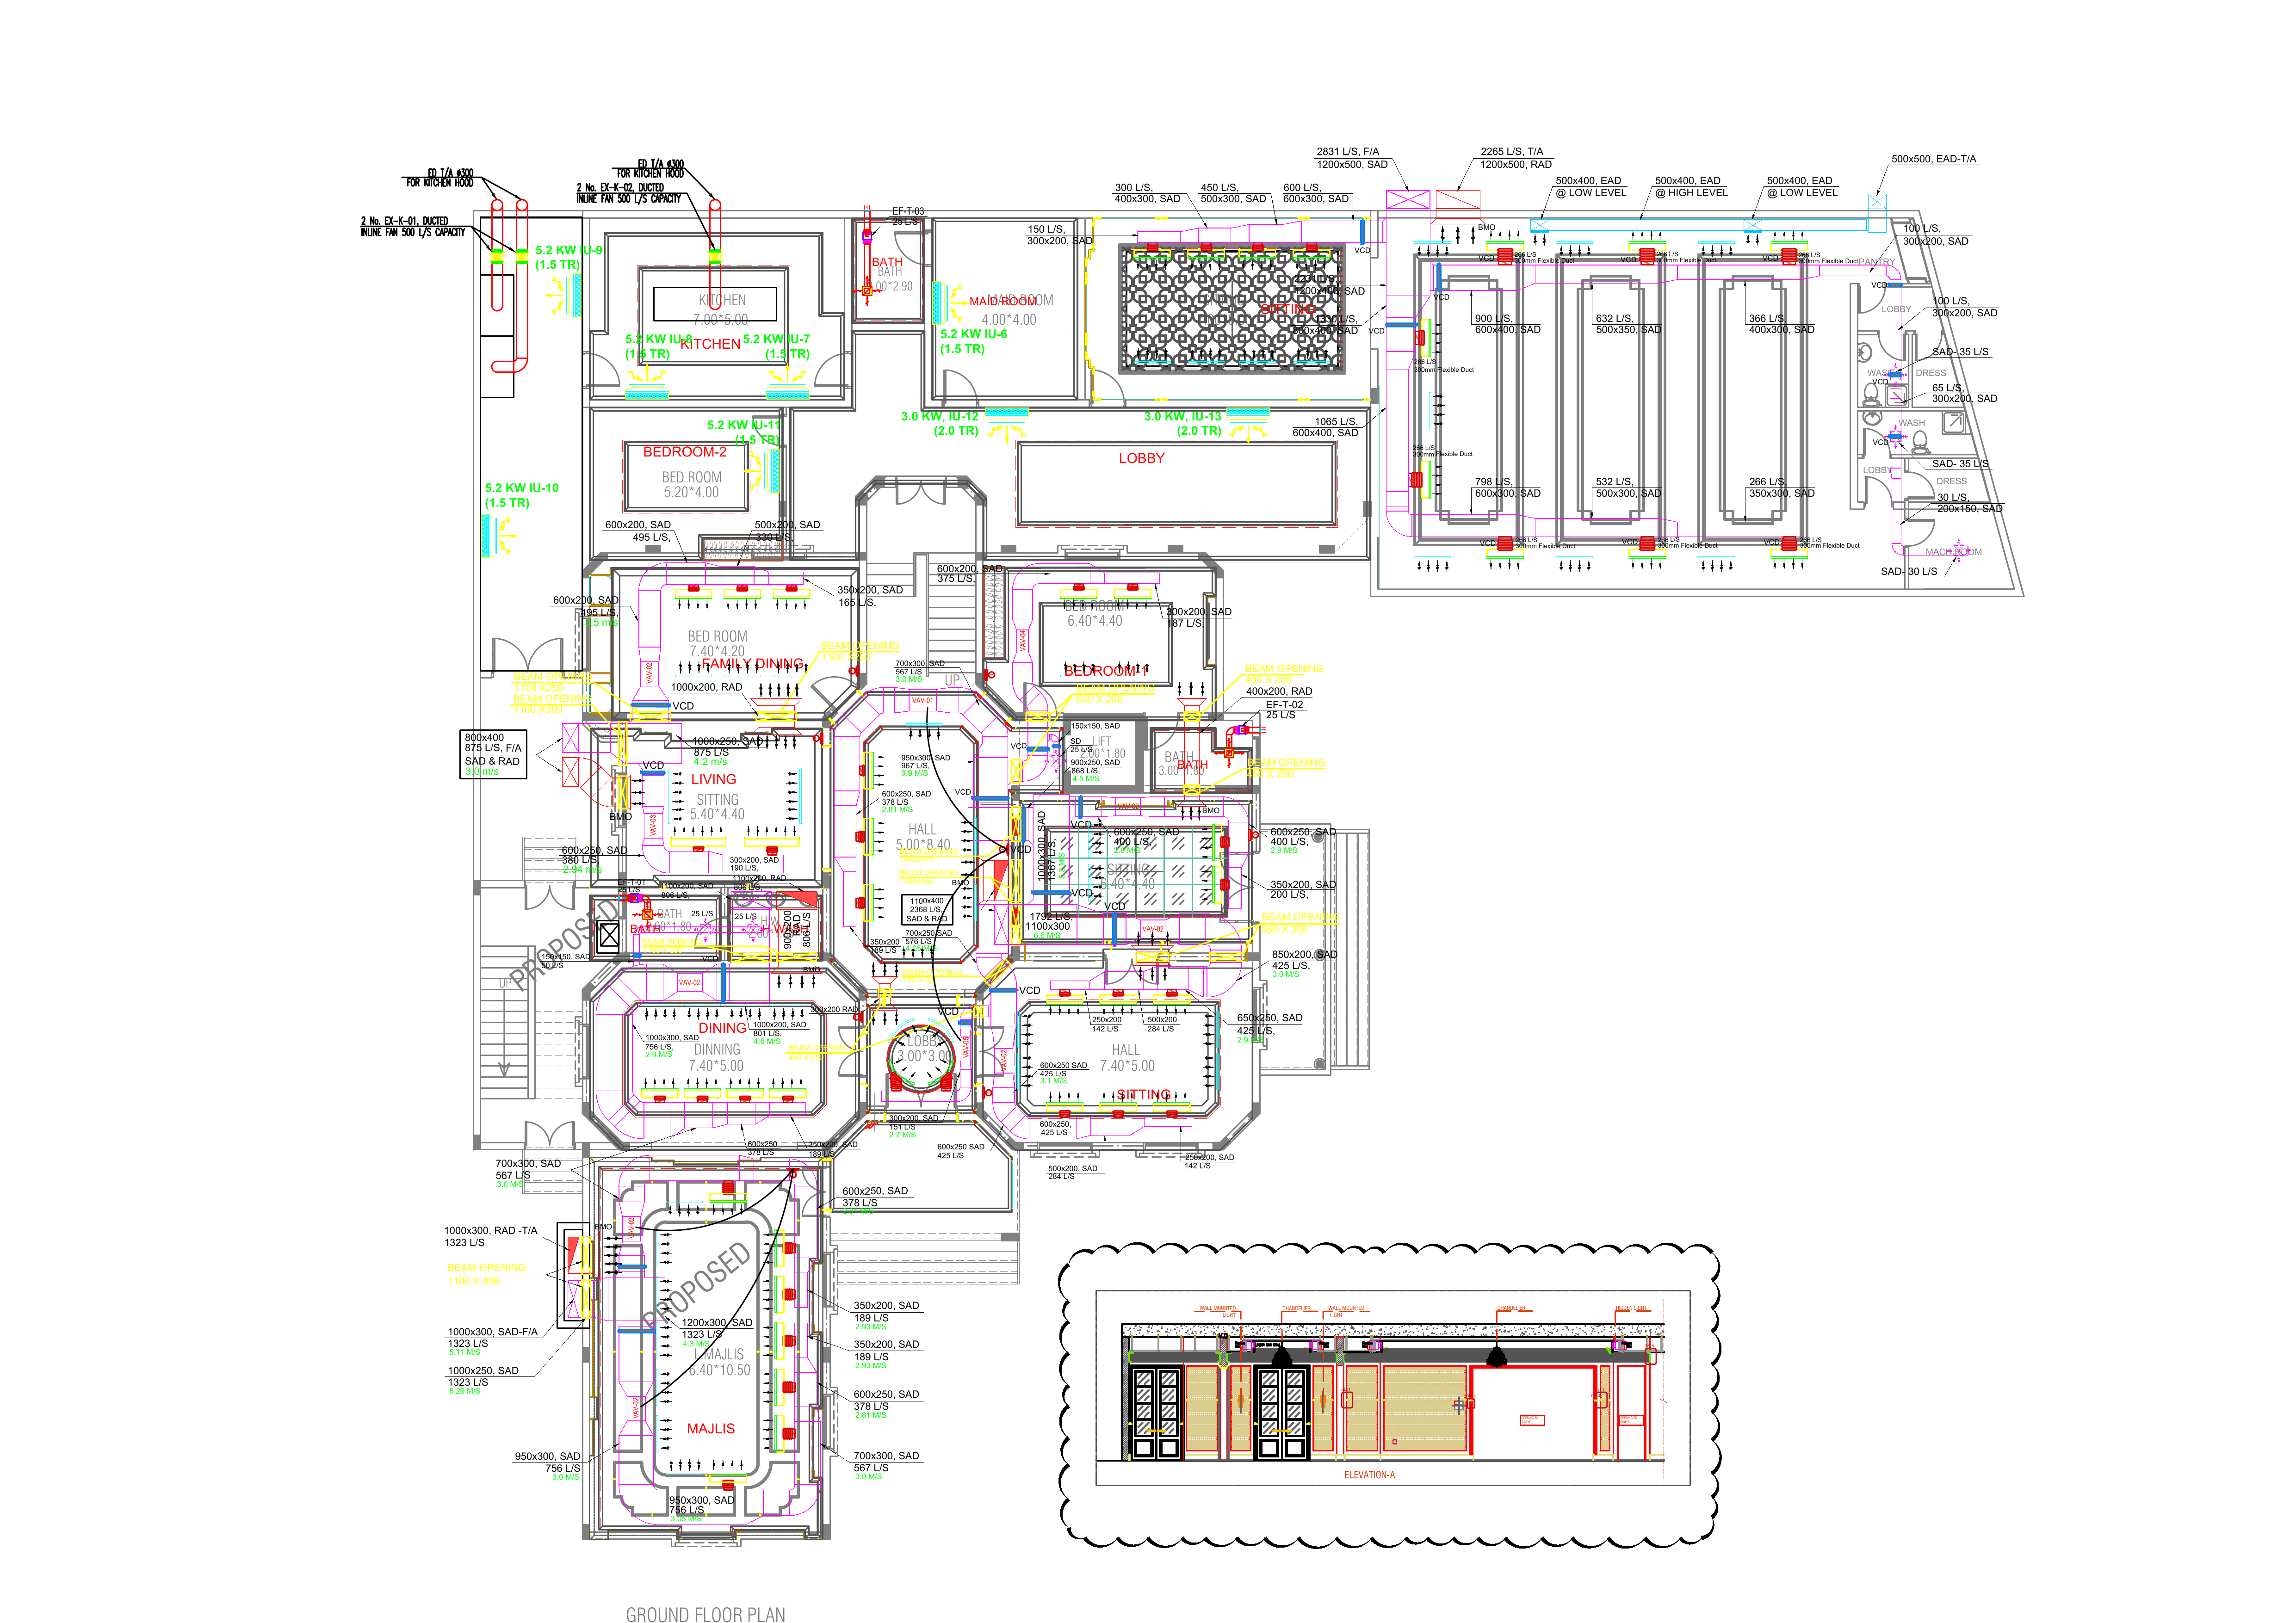

Have an HVAC Project? Let's Build It Together.
Get in touch with our team for expert support and a custom solution for your project.